ServicesCustom Home Building
Custom Home Building in Simpsonville
You own the land and you know roughly what you want. We help turn that into a floor plan, a budget you understand and a house built carefully on your lot, with every decision explained in plain words before you sign off on it.
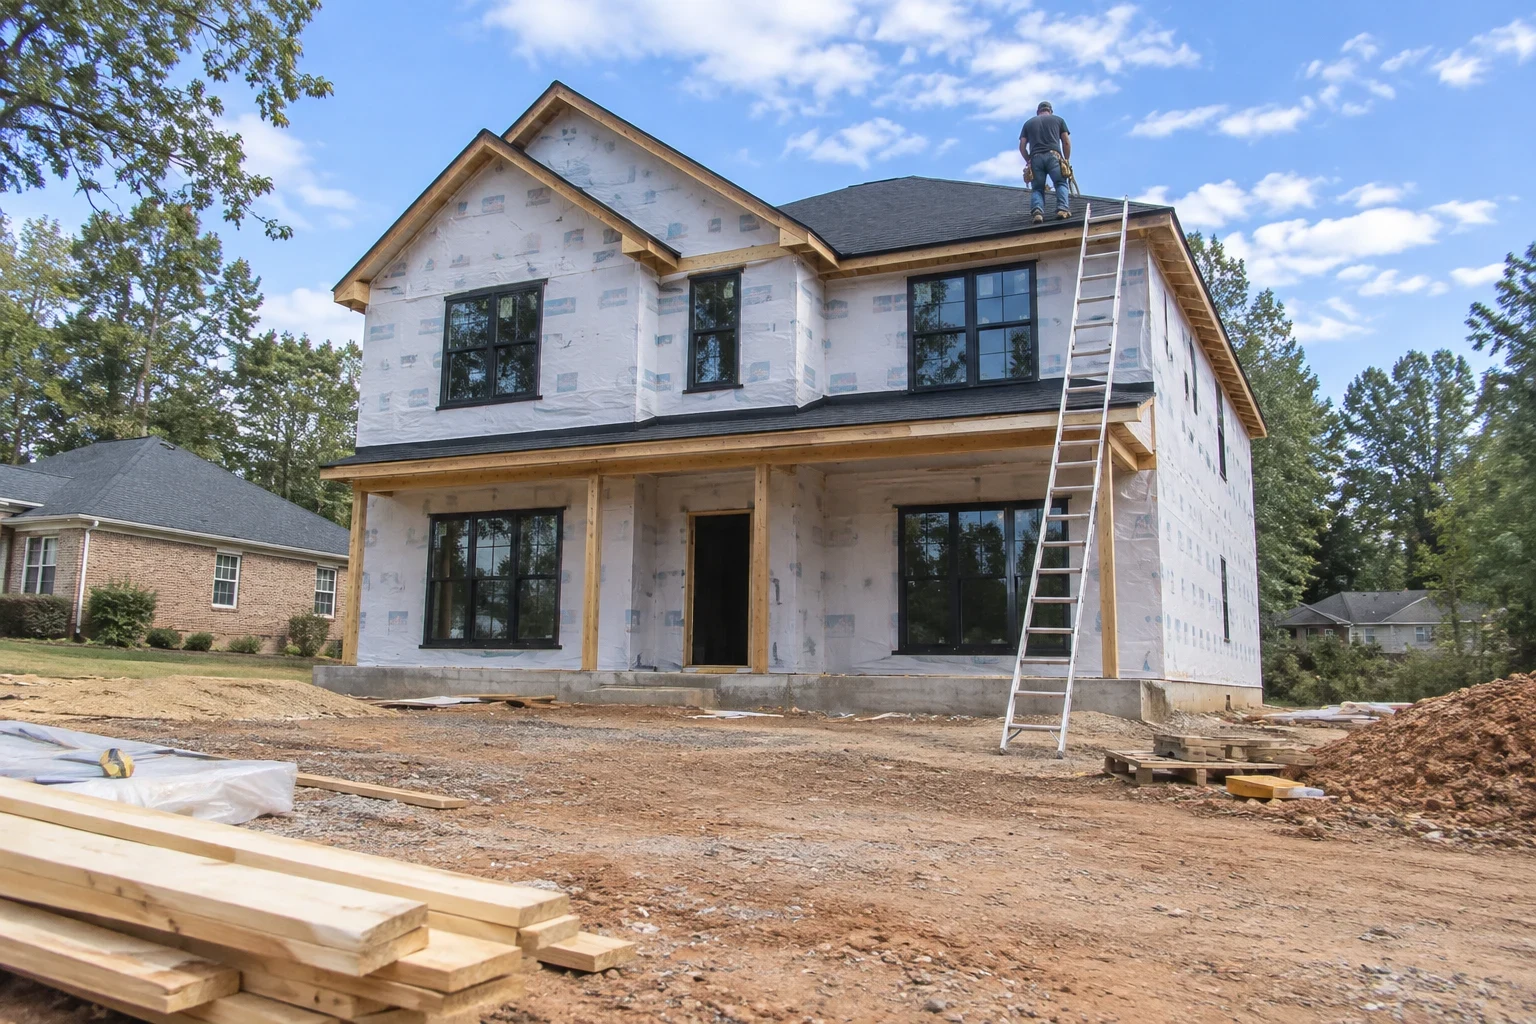
What building a custom home with us looks like
A custom home is built for one family on one specific lot. Nothing is pulled from a catalog of model homes. The layout, the rooflines, the window placement and the finishes all come from how you live and what your land allows.
That freedom comes with a lot of decisions, and most people have never made them before. Our job is to lay out your options, tell you what each one means for cost, schedule and upkeep, and let you choose with clear eyes. If a feature costs more than it is worth on your lot, we will say so.
Because we also handle land clearing, grading and foundation work, the site prep and the house are planned together instead of handed between separate crews. That keeps fewer surprises between the first tree coming down and the day you get your keys.
What a custom build includes
Lot review before design
We walk your land to look at slope, drainage, access for trucks and where the house can sit. Upstate red clay holds water and moves when wet, so we note how the soil may affect the foundation before anyone draws a wall.
Floor plan development
We work with you on a floor plan that fits your lot and your budget. We talk through room sizes, storage, natural light and how traffic moves through the house, not just square footage.
Site prep and foundation
Clearing, grading and the foundation are handled as part of the build. You choose between a slab, crawlspace or basement with a clear explanation of what each costs and how it performs on your soil.
Framing, roofing and exterior
Framing sets the bones of the house, so we check it carefully before walls close up. Then come roofing, windows, doors and siding to get the house dried in.
Systems and interior finishes
Plumbing, electrical and HVAC go in before insulation and drywall. After that come cabinets, trim, flooring, paint and fixtures, chosen from selections we walk through with you.
Permits and inspections
We pull the building permit and schedule the required inspections at each stage, so the finished house meets code and you are not left handling paperwork.
Signs a custom build is the right call
You already own a lot
If you have land and no house on it, a custom build lets you place the home to suit the views, the sun and the slope rather than forcing a stock plan onto it.
Stock plans never quite fit
Maybe you need a main-floor bedroom for a parent, a wider hallway, or a real mudroom. When every model home misses something important, building your own plan usually makes more sense.
Your current house would need too much
Sometimes the remodel list gets long enough that starting fresh is the better value. We can give you an honest comparison, and if a home remodeling project fits better, we will tell you.
You plan to stay for many years
A custom home pays off most for people who will live in it a long time and want the layout, materials and energy use to suit them for decades.
You want to understand what you are paying for
If you would rather see where the money goes than accept a single package price, a custom build with line-by-line choices gives you that view.
How your build moves from idea to keys
- 1
Project consultation
We start with a conversation about your lot, your family, your must-haves and your budget. You leave with a realistic picture of what is possible and what questions to settle next.
- 2
Design and written estimate
We develop the floor plan and selections with you, then put together a written estimate broken into line items. You can see what each choice adds or saves before anything is final.
- 3
Permits and site prep
Once the plan is set, we pull the permit, clear and grade the lot, and set up drainage and the construction entrance. Then the foundation goes in and gets inspected.
- 4
Framing through finishes
The house goes up in stages: framing, dry-in, rough systems, insulation, drywall and finishes. We keep you updated on what was done, what is next and any decision we need from you.
- 5
Final walkthrough
Before move-in we walk the house together, room by room, and note anything that needs attention. We clean up the site and go over how your systems work.
What shapes the cost of a custom home
Every custom home is priced from its own plan and its own lot, so we do not quote a general number. A few factors move the total more than anything else, and we go over each of them with you during the estimate.
- Size and complexity of the plan
- Square footage matters, but so does shape. Extra corners, vaulted ceilings and complicated rooflines take more framing and labor than a simpler footprint of the same size.
- Condition of the lot
- A wooded or sloped lot needs more clearing and grading. Soil that drains poorly may need extra work at the foundation, and a long driveway or tight access adds cost.
- Foundation type
- A slab, a crawlspace and a basement each carry different costs. The right choice depends on your slope, your soil and how you want to use the space below.
- Finish selections
- Cabinets, countertops, flooring, fixtures and siding material can swing the budget widely. We show you where upgrades make a real difference and where a standard option holds up just as well.
- Utilities and permits
- Whether your lot has public water and sewer or needs a well and septic system changes the scope, along with permit and inspection fees.
Custom home building questions
Something not covered here? (864) 581-2468
How long does it take to build a custom home?
It depends on the size of the house, the lot and how quickly selections are settled. Design and permitting take time before any work starts on site. Weather also plays a part, since heavy rain can pause grading and foundation work. We give you a realistic schedule once the plan is set and keep you posted as it moves.
Do I need to have house plans before calling?
No. Many people come to us with a lot, a rough sketch or a few saved photos. We help shape that into a floor plan. If you already have plans, we will review them against your lot and budget.
Can you build on a lot that has trees and slope?
Yes. Land clearing and grading are part of what we do, so we plan the site work alongside the house. A slope can even work in your favor, for example with a walkout basement.
How do you keep the budget from drifting?
We put the estimate in writing with line items and an allowance for each selection. If you change something along the way, we explain the cost difference before the work happens, so you decide with the number in front of you.
Will I be able to see the house while it is being built?
Yes, and we encourage it. Walking the house at framing and before drywall is a good time to confirm outlet locations, window heights and room layouts while changes are still simple.
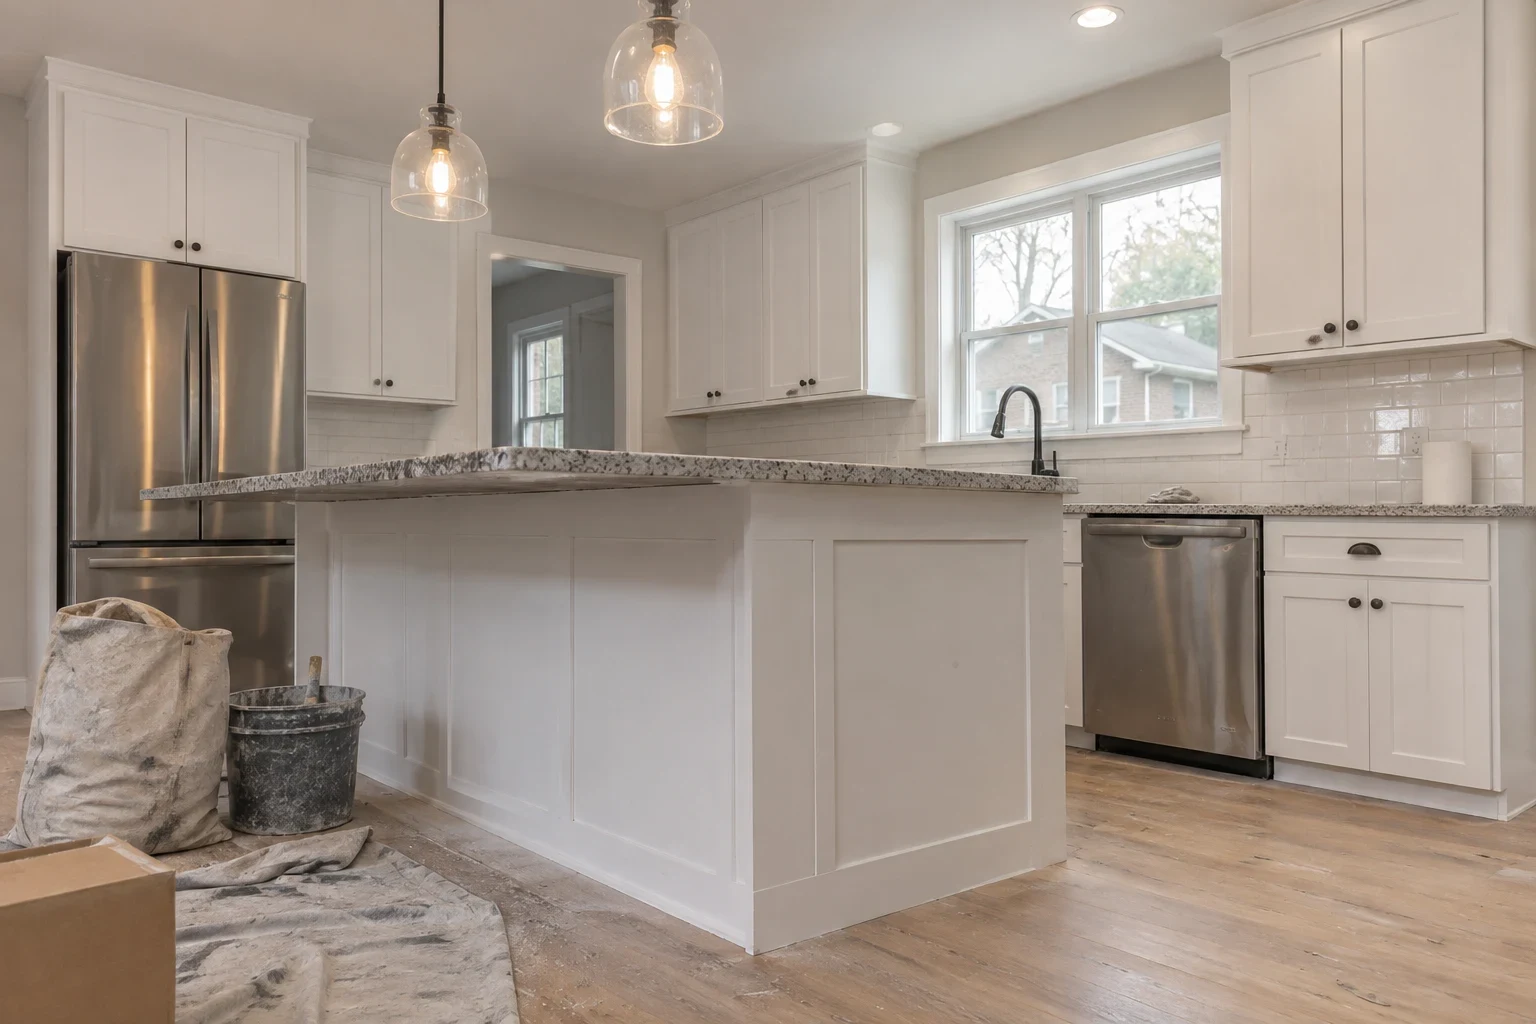
Start with a conversation about your lot
Tell us about your land and the home you have in mind. We will talk through your options, what they mean and what a sensible next step looks like.