ServicesFlooring Installation
Flooring Installation in Simpsonville
We install hardwood, engineered wood, luxury vinyl plank and tile, and we start underneath, where most floor problems begin. Before you pick a material, we explain how each one handles moisture, wear and kids, so you choose with your eyes open.
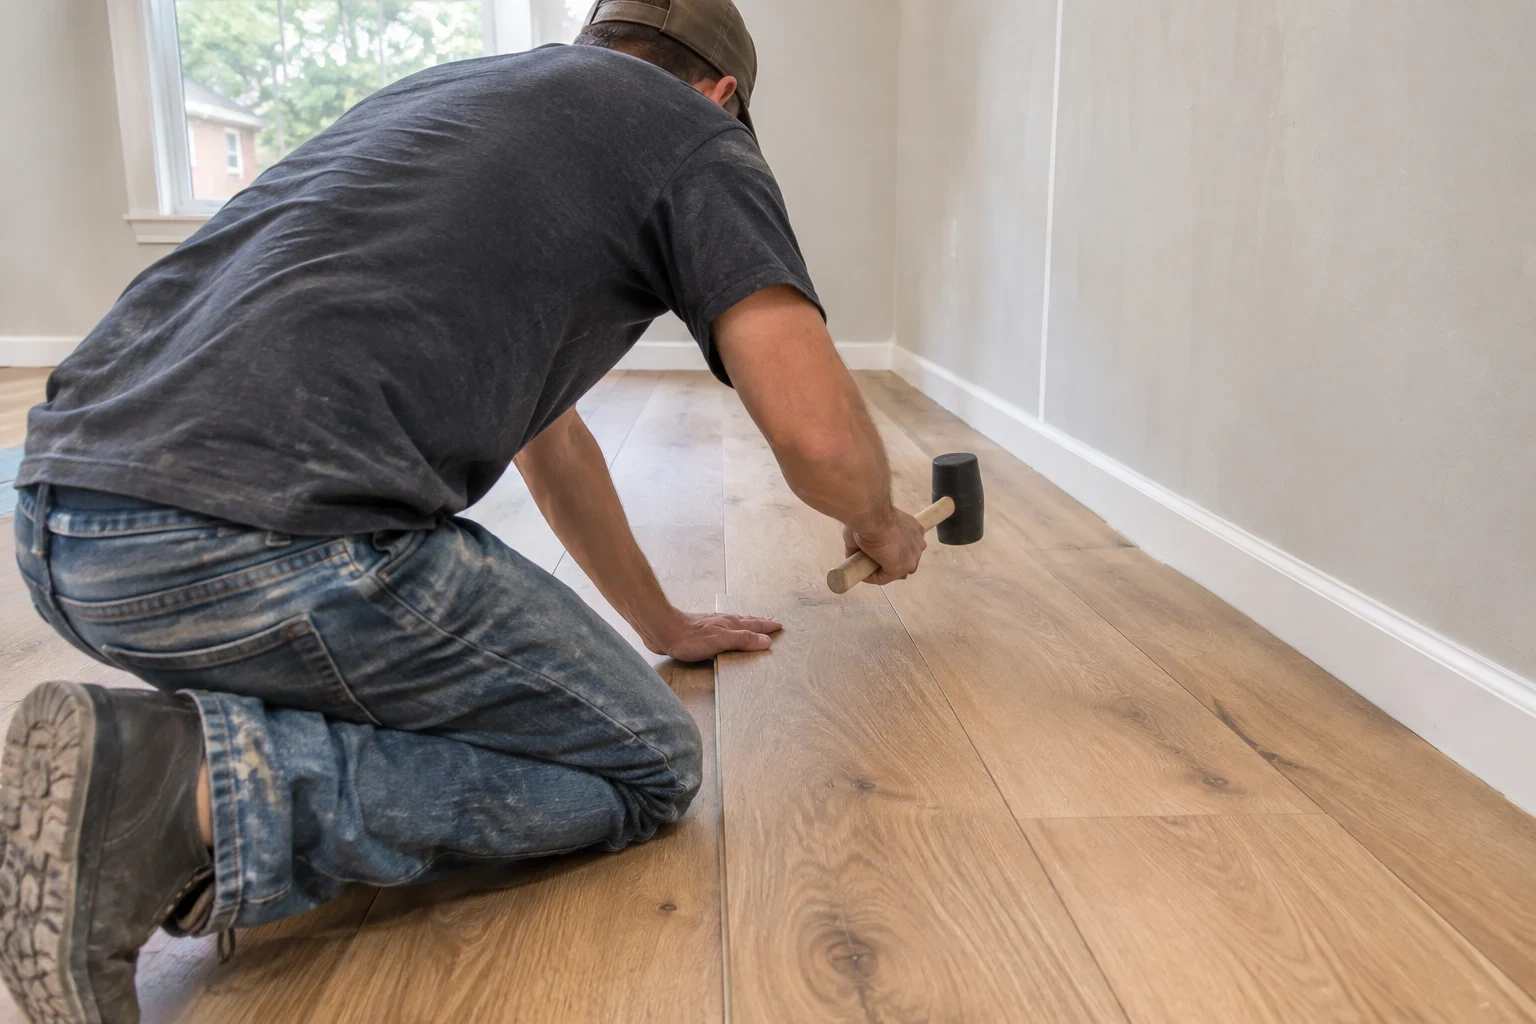
A new floor is only as good as what it sits on
Most flooring failures we see have nothing to do with the boards or tile. They come from a subfloor that dips, squeaks or holds moisture. A gap of a quarter inch across a room is enough to make vinyl plank click apart or tile crack along a grout line.
So we treat flooring installation as two jobs: get the base flat, dry and solid, then lay the finish floor the way the manufacturer intends. We put flooring into the custom homes we build and into existing homes during a remodel or as a stand-alone project.
Our part is simple to describe. We tell you what we find, what each material will and will not do in your rooms, and what the job will involve before anything gets torn out.
What our flooring work covers
- Removal of the old floor
- We pull up carpet, tack strip, old vinyl or tile and haul it away. If the old floor hides damage, we show you before going further.
- Subfloor check and repair
- We look for soft spots, loose sheathing and squeaks, then screw down, patch or replace sections as needed. Low spots get leveled so the new floor lies flat.
- Moisture testing
- Wood and some vinyl products are sensitive to moisture coming up from below. We test the subfloor or slab and, over a crawl space, look at what is going on under the house.
- Installation of your chosen material
- Nail-down or floating hardwood, engineered wood, luxury vinyl plank and tile, each installed with the underlayment, spacing and fasteners the product calls for.
- Trim and transitions
- Baseboards, shoe molding, thresholds and stair nosing finished so rooms meet cleanly without trip edges.
- Cleanup
- We clear debris daily and leave the rooms swept and ready to move furniture back in.
Signs it is time for new floors
Boards that cup or gap
Edges curling up or seams opening with the seasons usually point to moisture. Replacing the floor without finding the cause just repeats the problem.
Soft or bouncy spots
A floor that gives underfoot often means damaged or undersized subfloor. That needs fixing before any new material goes down.
Cracked tile or grout
Cracks that keep coming back mean the floor underneath is moving. We look at the framing and subfloor, not only the tile.
Worn finish you cannot refinish
Engineered wood with a thin wear layer, or solid hardwood already sanded several times, may not have enough left to sand again.
Carpet that holds smells or allergens
Many families swap carpet for hard flooring for easier cleaning, especially with pets or allergies.
What affects the cost of flooring installation
The material you pick is only part of the price. Prep work and the layout of your rooms often move the number just as much. We break each piece out on the estimate so you can see where the money goes.
Material choice
Solid hardwood, engineered wood, vinyl plank and tile vary widely in price per square foot and in how long they take to install.
Subfloor condition
Leveling, replacing damaged sheathing or adding a moisture barrier adds labor and material. We cannot price it fully until the old floor is up, so we explain the range of possibilities up front.
Removal of existing flooring
Glued-down vinyl and tile set in mortar take far more time to remove than carpet.
Room layout and stairs
Open, rectangular spaces go quickly. Closets, angled walls, many doorways and stairs add cuts and hours.
Pattern and trim
Diagonal layouts, herringbone or large-format tile mean more waste and slower work, and new baseboards add to the total.
How a flooring job runs
- 1
Consultation and walkthrough
We measure the rooms, check the subfloor and talk through how you use the space. We compare materials in plain terms: water resistance, scratch resistance, comfort and how each one can be repaired later.
- 2
Written estimate and material order
You get a line-item estimate that separates removal, subfloor work and installation. Wood products are delivered early to acclimate indoors, which matters in Simpsonville's humid summers.
- 3
Prep day
We move what we agreed to move, protect walls and doorways, remove the old floor and fix the subfloor. If we uncover something unexpected, you see it and approve any added work first.
- 4
Installation and finish
We lay the floor, cut in trim and transitions and walk the rooms with you before we call it done.
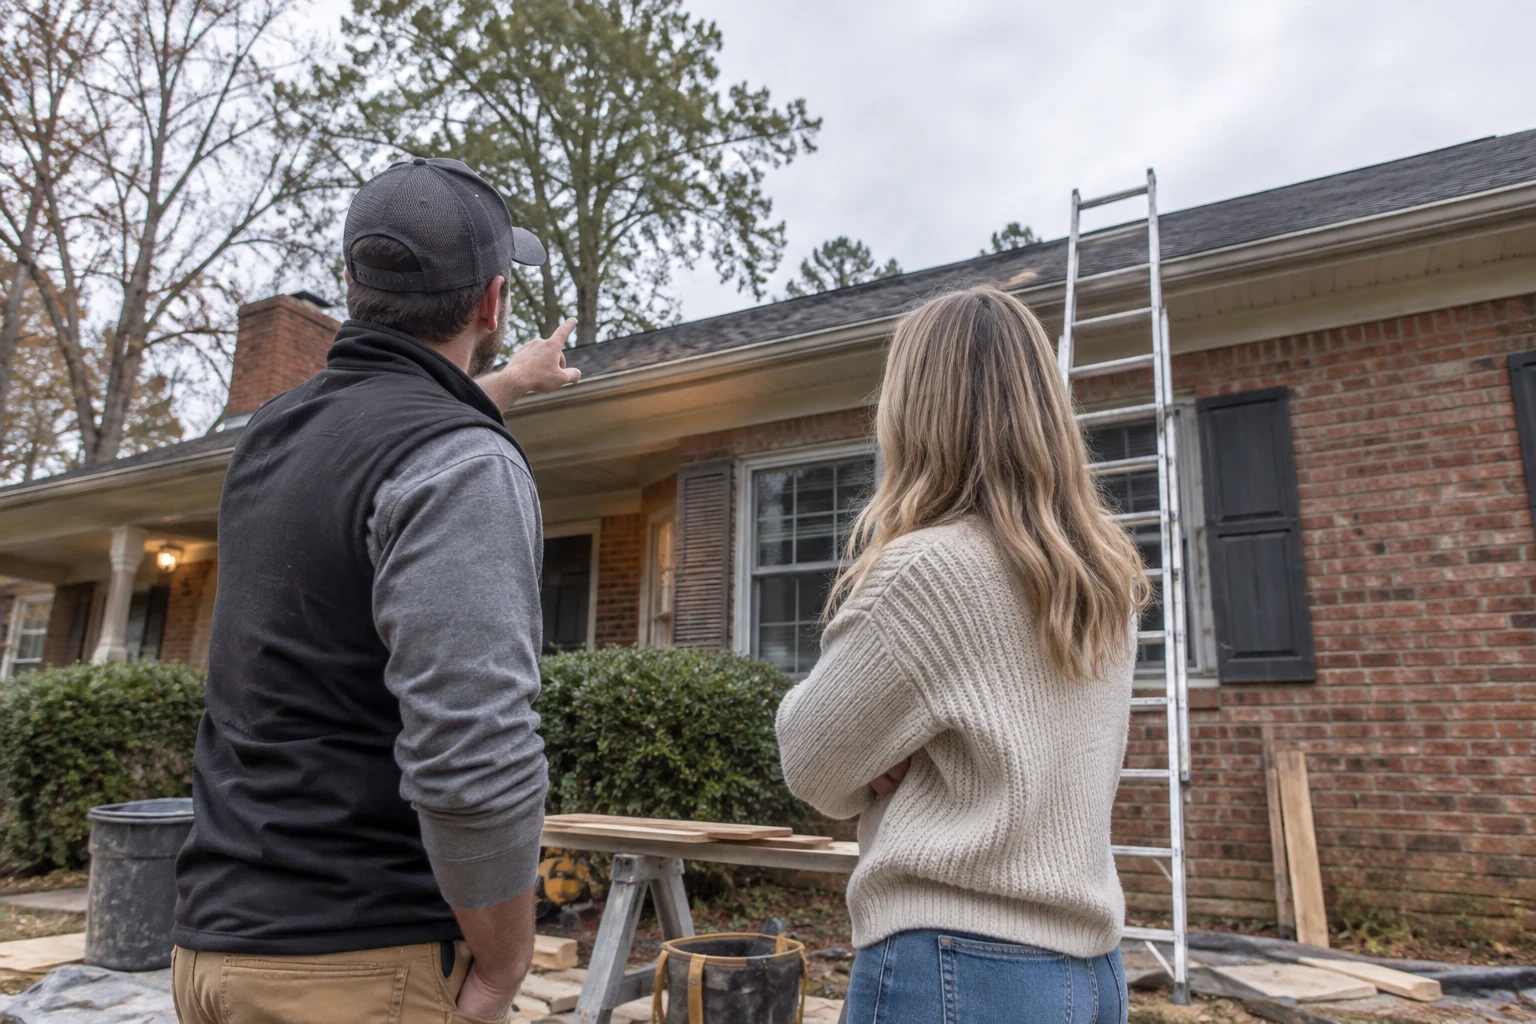
Flooring questions we hear often
Is luxury vinyl plank really waterproof?
Most of the plank itself resists water well, but the seams and edges can let water through to the subfloor if a spill sits or a pipe leaks. It is a strong choice for kitchens and baths. It is not a substitute for fixing a moisture problem underneath.
Should I choose solid hardwood or engineered wood?
Solid hardwood can be sanded and refinished many times and works well nailed over a wood subfloor. Engineered wood has a real wood top layer over a stable core, so it moves less with humidity and can go over concrete. We help you weigh which matters more in your rooms.
Can you put the new floor over the old one?
Sometimes, if the old floor is flat, firmly attached and the added height will not interfere with doors or appliances. Often removal is the better call because it lets us see and fix the subfloor. We tell you which applies after we look.
Do we have to move out during installation?
Usually not. We work room by room where possible so you keep a kitchen or bedroom in use. Tile and glue-down floors need cure time, and we let you know which rooms will be off limits and for how long.
Can flooring be part of a bigger remodel?
Yes. We often install floors as part of home remodeling projects and in every custom home building job, so the flooring is planned alongside cabinets, trim and fixtures rather than squeezed in at the end.
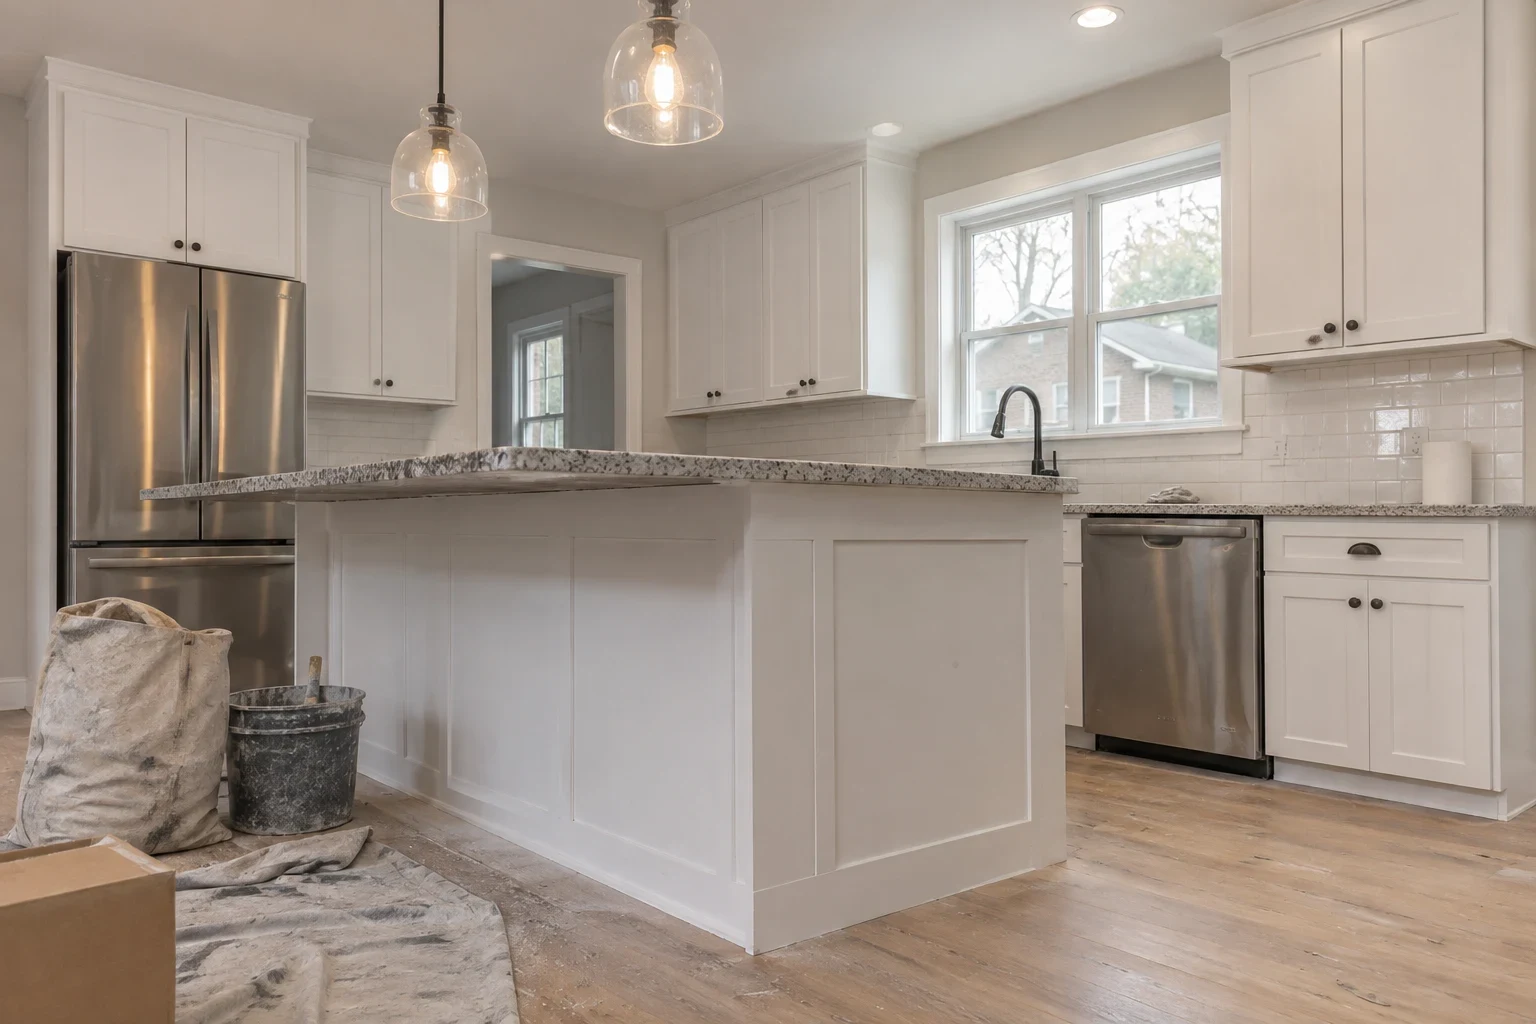
Ready to talk floors?
Tell us which rooms you are thinking about and how you live in them. In a project consultation we will look at what is underneath and explain your options plainly.