ServicesFoundation Work
Foundation Work in Simpsonville
We build the footings, slabs and crawlspace foundations that custom homes and additions sit on. Before anything is dug, we walk you through what type fits your lot and floor plan, what the inspections check, and what each choice means for the house above it.
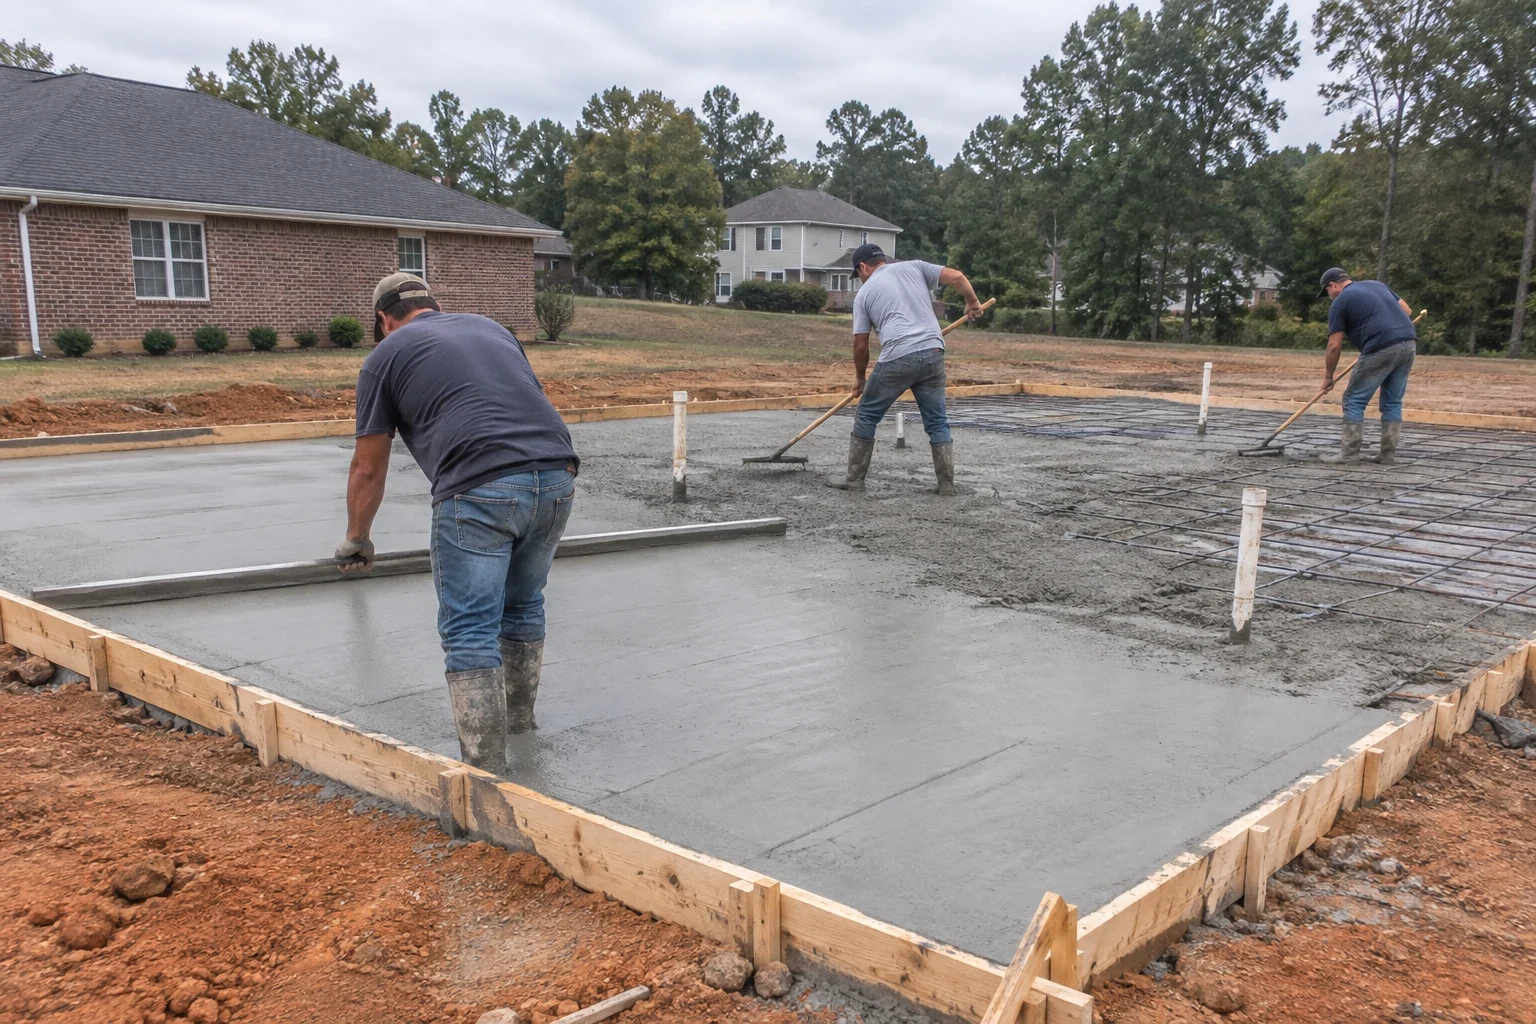
What foundation work covers, in plain terms
A foundation does two jobs. It spreads the weight of the house into the soil, and it keeps the framing up and away from ground moisture. Most of what we build is either a concrete slab, where the floor sits directly on a poured pad, or a crawlspace, where the floor framing rests on block walls a couple of feet above the ground. Each has tradeoffs, and we lay them out side by side so you can decide with clear eyes.
The soil around here is mostly red clay. It holds weight well when it is dry and compacted, but it swells when soaked and shrinks in a dry summer. That is why we pay close attention to footing depth, compaction and drainage. A good foundation is mostly decided before the concrete truck arrives.
We handle foundations for new custom home building and for additions during a home remodeling project. If your lot still needs work, land clearing and grading come first, and we can plan all three together so the pad is ready when it is time to dig footings.
What the work includes
- Layout and footing excavation
- We stake the house corners from your site plan and dig footings to the depth and width the design calls for. Footings go below loose topsoil into firm, undisturbed ground.
- Reinforcing steel
- Rebar is set in the footings and, on slabs, in the thickened edges and any interior bearing points. It keeps concrete from pulling apart as the ground moves with the seasons.
- Slab or crawlspace walls
- For a slab, we place compacted stone, a vapor barrier and the pour. For a crawlspace, we lay block walls on the footings, add vents or plan for an encapsulated space, and set anchor bolts for the framing.
- Under-slab plumbing coordination
- Pipes that run beneath a slab have to be in and inspected before the pour. We schedule that so nothing gets buried in the wrong place.
- Drainage and waterproofing
- Footing drains, dampproofing on block walls and a positive slope away from the house keep water from collecting where it can cause trouble later.
- Additions tied to existing homes
- When we add on, we match the new foundation height to the existing floor and connect it properly, so the floors line up and the two parts settle together.
Signs it is time to talk about your foundation
You own a lot and are ready to build
The foundation type affects your floor plan, your budget and how the house looks from the street. It is worth deciding early, before plans are finalized.
You are planning an addition
A new bedroom or sunroom needs its own footings. We look at how your current house is built so the addition sits at the right height.
Cracks that keep getting wider
Thin hairline cracks in concrete are common and usually harmless. Cracks that widen, run in a stair-step pattern through block, or come with one side higher than the other deserve a closer look.
Doors and windows that start to stick
When frames go out of square on one side of the house, the support underneath may have shifted. We will tell you honestly whether it points to the foundation or something simpler.
Standing water in the crawlspace
Water under the house after heavy rain usually means grading or drainage is sending it the wrong way. Left alone, it invites rot in the floor framing.
How a foundation job runs
- 1
Consultation and site walk
We visit the lot or your existing home, look at slope, soil and access, and talk through slab versus crawlspace for your plans. You get our honest recommendation and the reasons behind it.
- 2
Written estimate and permit
We put the scope in writing, line by line, so you can see what each part costs. We pull the building permit and schedule inspections with the county.
- 3
Excavation and footing inspection
Footings are dug and steel is set. An inspector checks depth and reinforcement before any concrete goes in, and we do not pour until it passes.
- 4
Pour, walls and cure
We pour footings, then build block walls or prepare and pour the slab. Concrete needs time to gain strength, so framing starts only once it is ready to carry load.
- 5
Backfill, drainage and cleanup
We backfill, set final grade so water moves away from the house, and clear out forms and debris. You see photos of what is buried before it is covered.
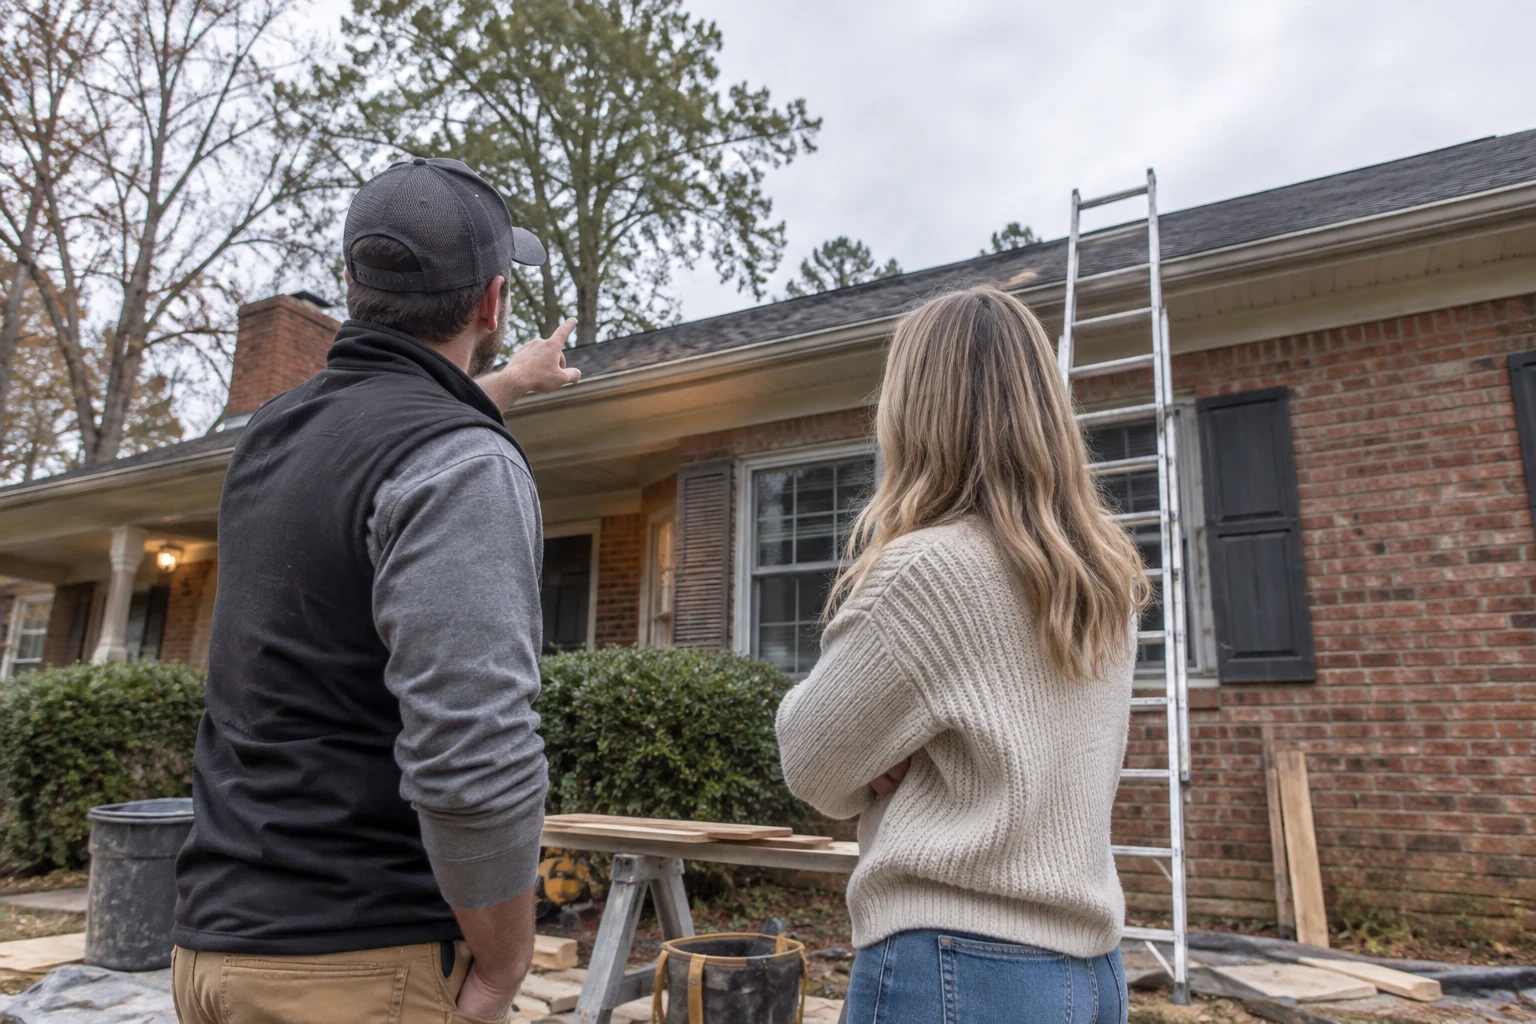
What affects the cost of a foundation
Foundation pricing depends far more on the site than on the house. Two homes with the same floor plan can cost quite differently to put in the ground. Here is what tends to move the number, so nothing in your estimate comes as a surprise.
- Slab or crawlspace
- A slab usually takes less material and labor. A crawlspace adds block walls and venting or encapsulation, but it gives easier access to plumbing and wiring later.
- Slope of the lot
- A sloping lot means taller walls on the low side or more fill and compaction under a slab. Steeper ground adds both material and time.
- Soil conditions
- Soft spots, buried debris or rock found during digging can mean deeper footings or replacing poor soil with compacted stone. We show you what we find before changing the plan.
- Size and shape of the footprint
- Every corner and jog in the floor plan adds forming and steel. A simple rectangle costs less per square foot than a footprint with many angles.
- Access and timing
- Tight access for the concrete truck may require a pump. Long stretches of wet weather can push back the pour, since we will not pour into muddy trenches.
Foundation questions we hear often
Something not covered here? (864) 581-2468
Should I choose a slab or a crawlspace?
It depends on your lot, your budget and how you want to use the house. A slab is often the simpler choice on flat ground. A crawlspace handles slopes well and makes future plumbing work easier. We explain both for your specific lot at the consultation.
Do you build basements?
Full basements are less common around here because of the clay soil and water management they require, but they can make sense on a sloping lot as a walk-out level. We will talk through whether your site suits one and what it would involve.
How long does a foundation take?
The digging, inspection and pour often move quickly once the site is ready. Weather, inspection scheduling and concrete curing time set the real pace. We give you a realistic timeline in writing and keep you updated if rain pushes things back.
Will you need a soil test?
Not every lot needs one, but if we see signs of fill, soft ground or unusual soil, we will recommend testing before we design the footings. It is a small step that can prevent a large problem.
Can you do the foundation if someone else builds the house?
Call us and tell us about the project. We can talk through how the foundation fits with your plans and who handles what, so the hand-off to framing goes smoothly.
Start with a solid plan for what goes underneath
Tell us about your lot or your addition and we will walk you through the options in plain language. A phone call gets the consultation on the calendar.