ServicesHome Remodeling
Home Remodeling in Simpsonville
We remodel kitchens, bathrooms and whole floor plans, and we add space when the house you love has run out of room. Before anything gets torn out, we walk you through each option in plain English so you can decide with a clear head.
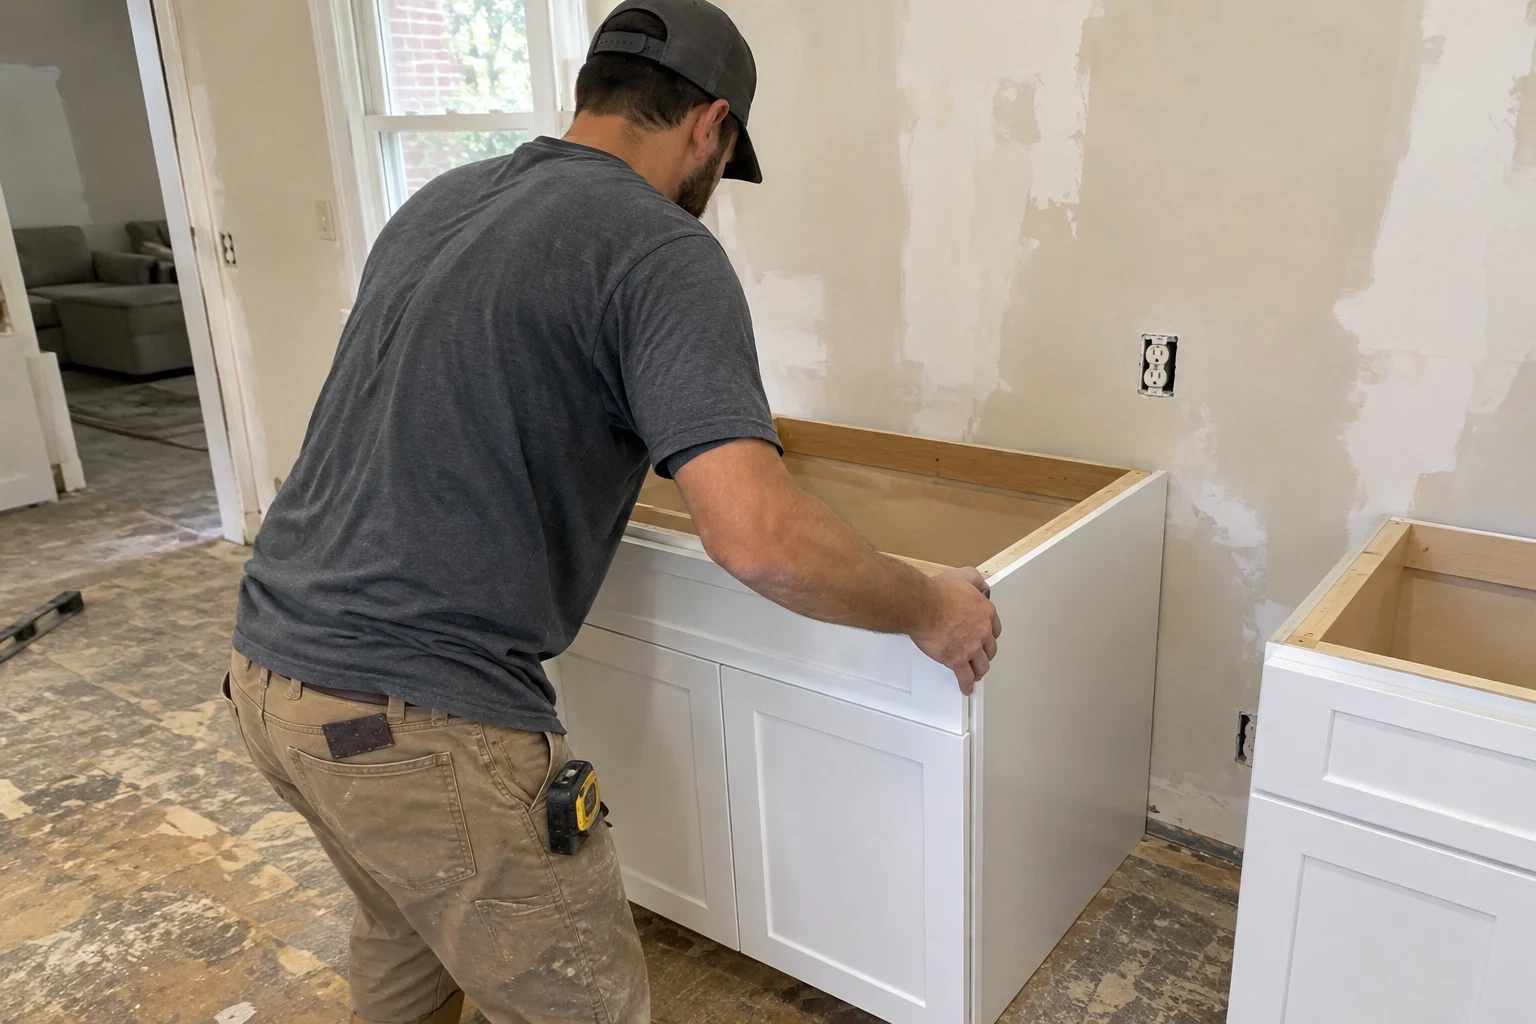
A remodel should make sense to you before it starts
Most people come to us knowing what bothers them about their house but not what fixing it involves. A cramped kitchen might need new cabinets, or it might need a wall moved. A dated bathroom might be a cosmetic refresh, or it might be hiding a soft subfloor around the toilet. We help you sort out which is which.
Our job is to look at the house as it really is, explain what each path means for cost, schedule and daily life, and then build the version you choose. You'll know which walls carry weight, where the plumbing and wiring run, and what the inspector will want to see.
If your plans grow beyond what a remodel can do, we also handle custom home building, and we can talk honestly about whether starting fresh makes more sense.
What our remodeling work covers
- Kitchen remodels
- New layouts, cabinets, counters and lighting, plus the plumbing and electrical changes that come with them. We plan around how you actually cook and where people gather.
- Bathroom remodels
- From swapping a tub for a walk-in shower to a full gut. We pay close attention to waterproofing behind the tile, because that's where bathroom work most often fails years later.
- Room additions
- A bedroom, a bigger family room or a primary suite. Additions involve a new foundation, framing that ties into the existing roof and walls, and siding that matches what you already have.
- Floor plan changes
- Opening a kitchen to the living room or turning two small rooms into one. When a load-bearing wall comes out, we size and install the beam that replaces it and get the change inspected.
- Finishes that tie it together
- Trim, paint, doors and flooring. Our flooring installation team can carry new floors through the remodeled rooms so the transitions look planned, not patched.
Signs it may be time to remodel
You work around your kitchen
Drawers that bump into each other, no counter space by the stove, one person cooking while everyone else waits. A layout change often fixes what new cabinets alone can't.
Soft spots near tubs and toilets
A floor that flexes or tile that keeps cracking usually means water has reached the subfloor. That's worth opening up before it spreads.
The family has outgrown the house
A new baby, a parent moving in or a home office that lives on the dining table. An addition can be the answer when you like your lot and your neighbors.
Rooms that feel closed off
Many homes built in the 1980s and 1990s have separate formal rooms that rarely get used. Rethinking the floor plan can put that square footage back to work.
Repairs keep stacking up
When you've patched the same shower or replaced the same fixtures twice, a planned remodel often costs less over time than another round of fixes.
How a remodel runs with us
- 1
Project consultation
We meet at your house, listen to what you want and look at the structure, plumbing and wiring that affect it. You'll hear the realistic options and what each one involves.
- 2
Design and written estimate
We put the plan on paper with a line-item estimate, so you can see where the money goes and which choices change the total.
- 3
Permits and scheduling
We pull the permits the work requires through the city or county building department and set a schedule that tells you which rooms will be off-limits and for how long.
- 4
Demolition and build
We protect floors and furniture, set up dust barriers and keep the work area contained. If we open a wall and find rot or old wiring, we show you photos and explain the options before doing anything extra.
- 5
Inspection, cleanup and walkthrough
After the final inspection, we clean up, walk the finished space with you and make a list of any last touch-ups together.
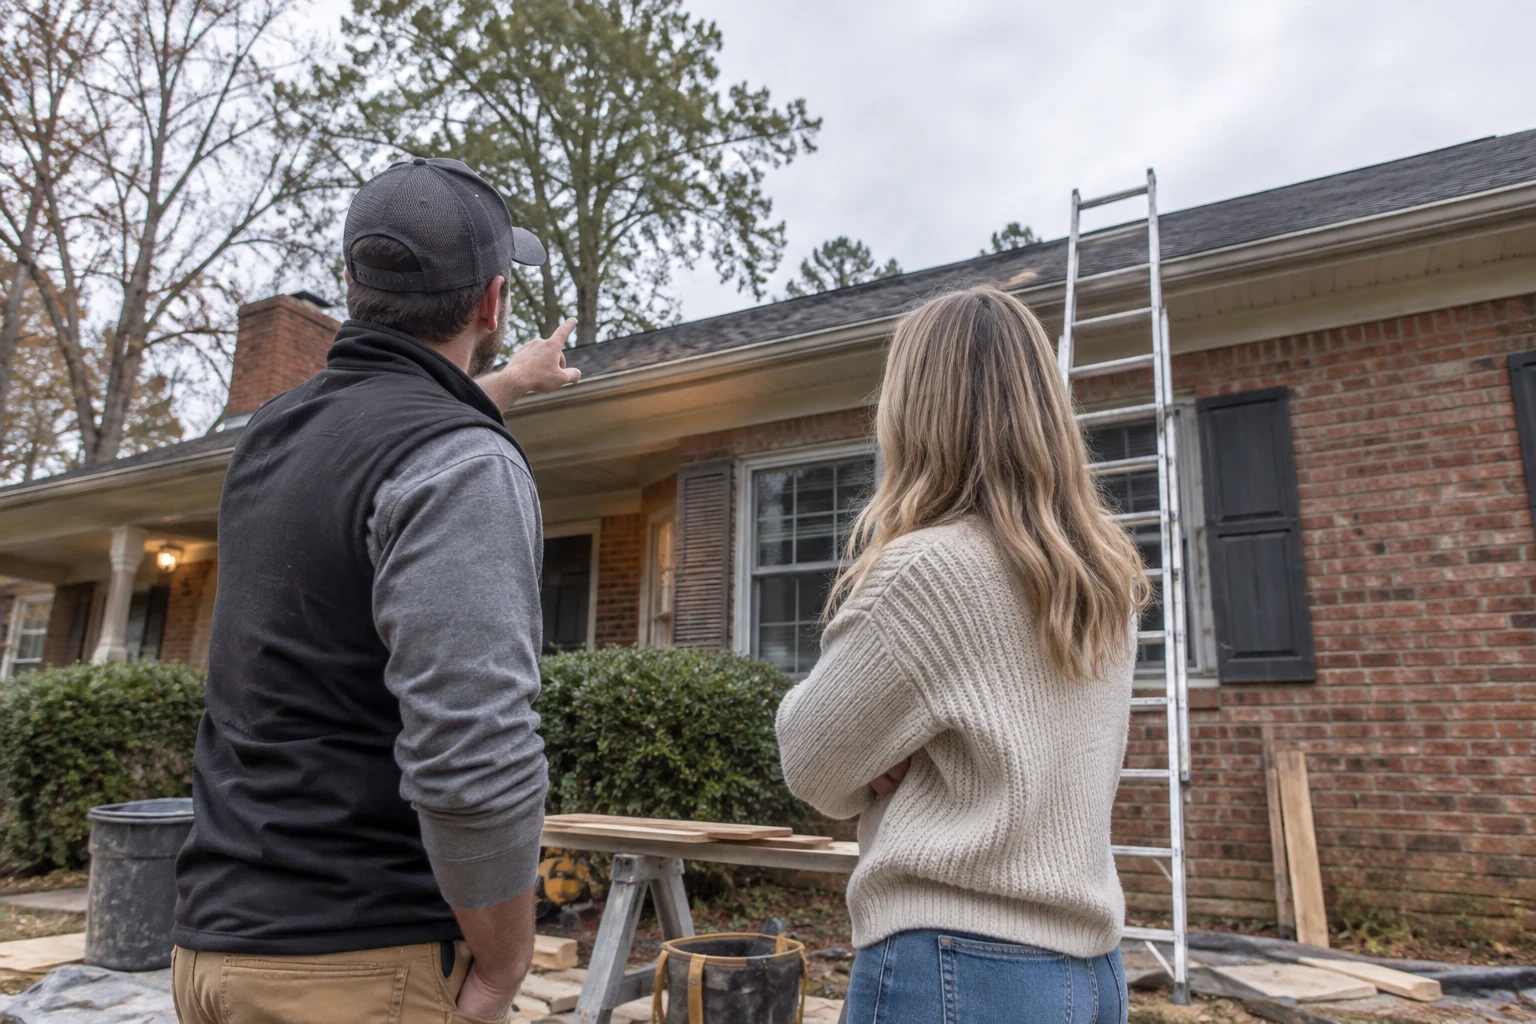
What affects the cost of a remodel
Two kitchens the same size can cost very different amounts. The price depends mostly on how much of the house's structure and systems change, and on the finishes you pick. Your written estimate will show each of these separately.
- Moving walls and plumbing
- Keeping the sink, toilet and walls where they are costs far less than relocating them. Load-bearing walls add a beam, engineering and an inspection.
- What's behind the walls
- Water damage, undersized wiring or framing that isn't level turns up in older homes. We price what we can see and tell you right away about anything we uncover.
- Finish selections
- Cabinets, countertops, tile and fixtures range widely. We can show you where a mid-range choice looks the same as a premium one and where the upgrade really matters.
- Additions and new foundations
- Adding square footage means site prep, a foundation, roof tie-ins and exterior matching, which makes it a bigger project than remodeling inside the existing walls.
Home remodeling questions
Something not covered here? (864) 581-2468
Can we live in the house during the remodel?
Usually, yes. Most families stay home through kitchen and bathroom remodels, though a kitchen project means setting up a temporary space for meals. We'll talk through which rooms will be closed and what each week looks like before we start.
Do I need a permit for my remodel?
Structural changes, additions and most electrical or plumbing work need permits and inspections. Cosmetic work like painting or new cabinets in the same spot often doesn't. We pull the permits ourselves and explain which ones apply to your project.
How do I know if a wall can come out?
We check what the wall supports by looking at the framing, the attic and the floor below. Many walls can be removed or opened with a properly sized beam. We'll tell you plainly if the cost of doing so outweighs the benefit.
What happens if you find a problem after demolition?
We stop, take photos and walk you through what we found and the options for fixing it. Nothing gets added to your project without you seeing it and agreeing to it first.
Should I remodel or add on?
If the house has the right amount of space laid out poorly, a remodel is usually the better value. If you truly need more rooms, an addition makes sense. We'll look at both with you during the consultation.
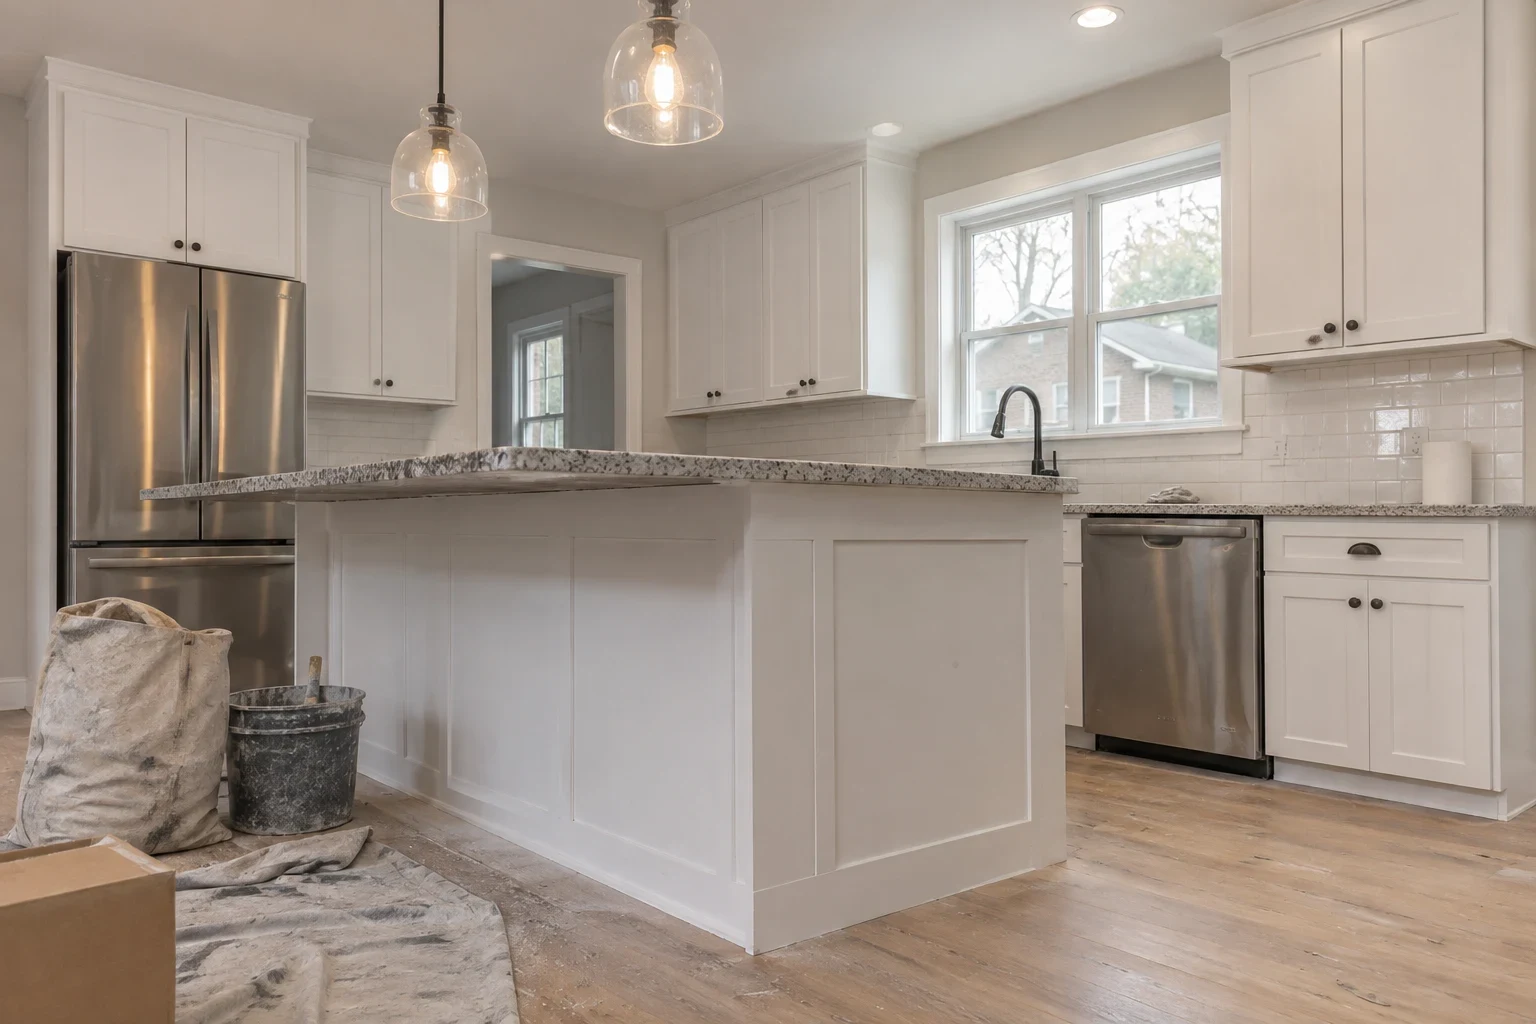
Talk through your remodel with someone who'll explain it
Tell us what isn't working in your house and we'll come look at it with you. You'll leave the conversation understanding your options, from Simpsonville to Mauldin and Fountain Inn.